CuratePro — a spatial planning tool for Berlin Atonal's curatorial team
CuratePro.
Introduction
CuratePro. is a spatial planning tool designed for Berlin Atonal’s curatorial
team. It transforms the festival venue into a shared project map, connecting
artists, spaces, deadlines, and conversations in one place. By bringing
fragmented information into a single visual workspace, CuratePro helps teams
understand project status at a glance and stay aligned throughout the festival
planning process.
Details
Project
CuratePro.
Timeframe
2024
Role
Product designer
Platform
B2C
Collaborative
Almog Cohen, Product designer
My role
User research01
Product design02
Working prototypes03
Identity and interface
Process and research
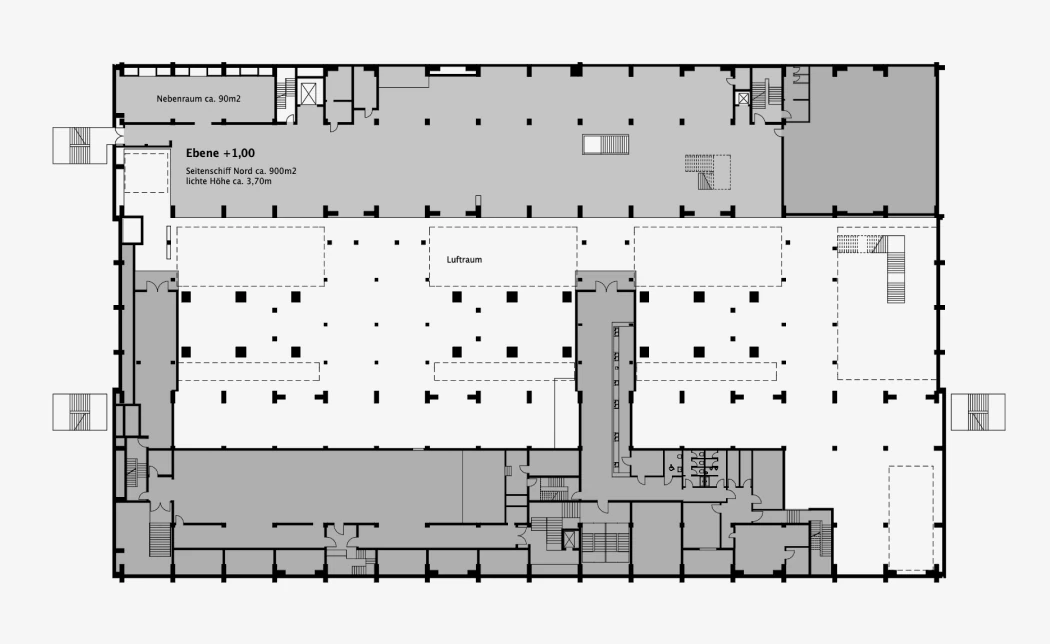
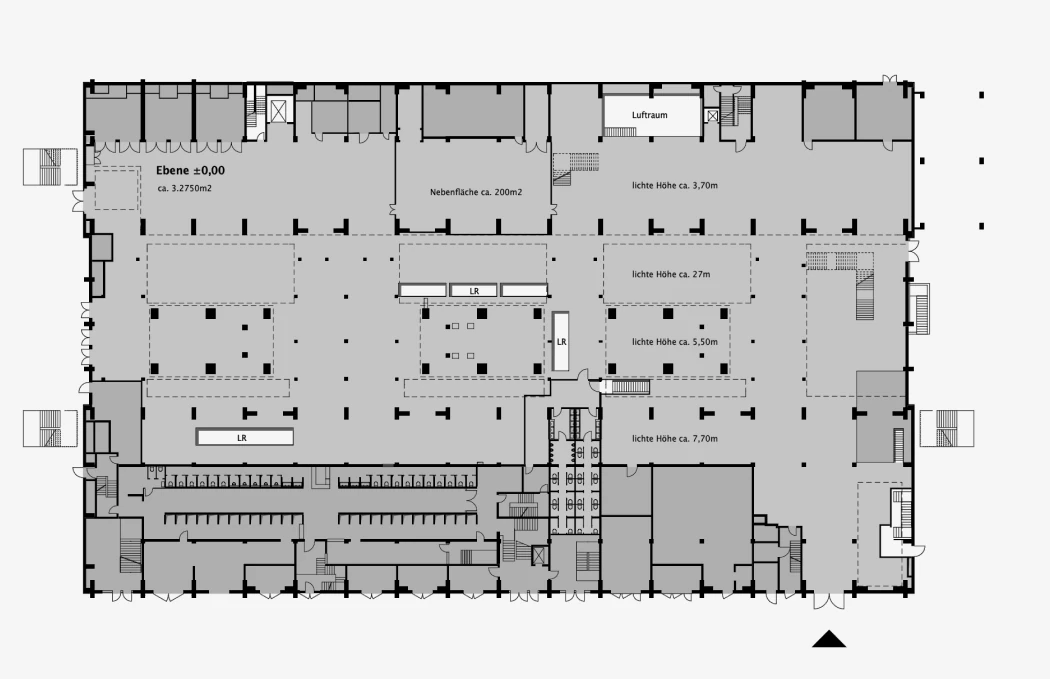
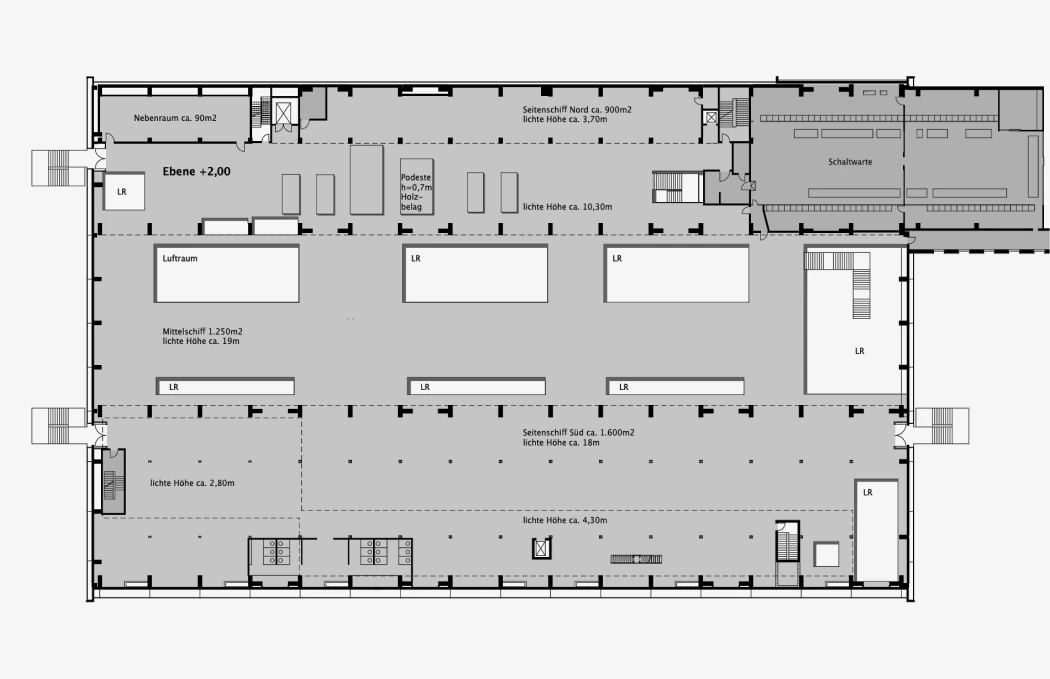
We started with the building. Every curatorial decision at Atonal is also a
decision about where in Kraftwerk something happens, so the floor plans became
the first design material, before a single screen.
Floor 1Floor 2Floor 3
The problem
Every curatorial decision is connected to the physical venue: Which artist gets the 20-metre hall? What can share a wall with a sub-bass installation? How many people can occupy Floor 3 at once?
But the information needed to make those decisions lived across chats, spreadsheets, and printed floor plans. There was no shared spatial context, making it difficult for the team to understand how individual decisions affected the bigger picture, and causing project information to quickly fall out of sync.
The solution
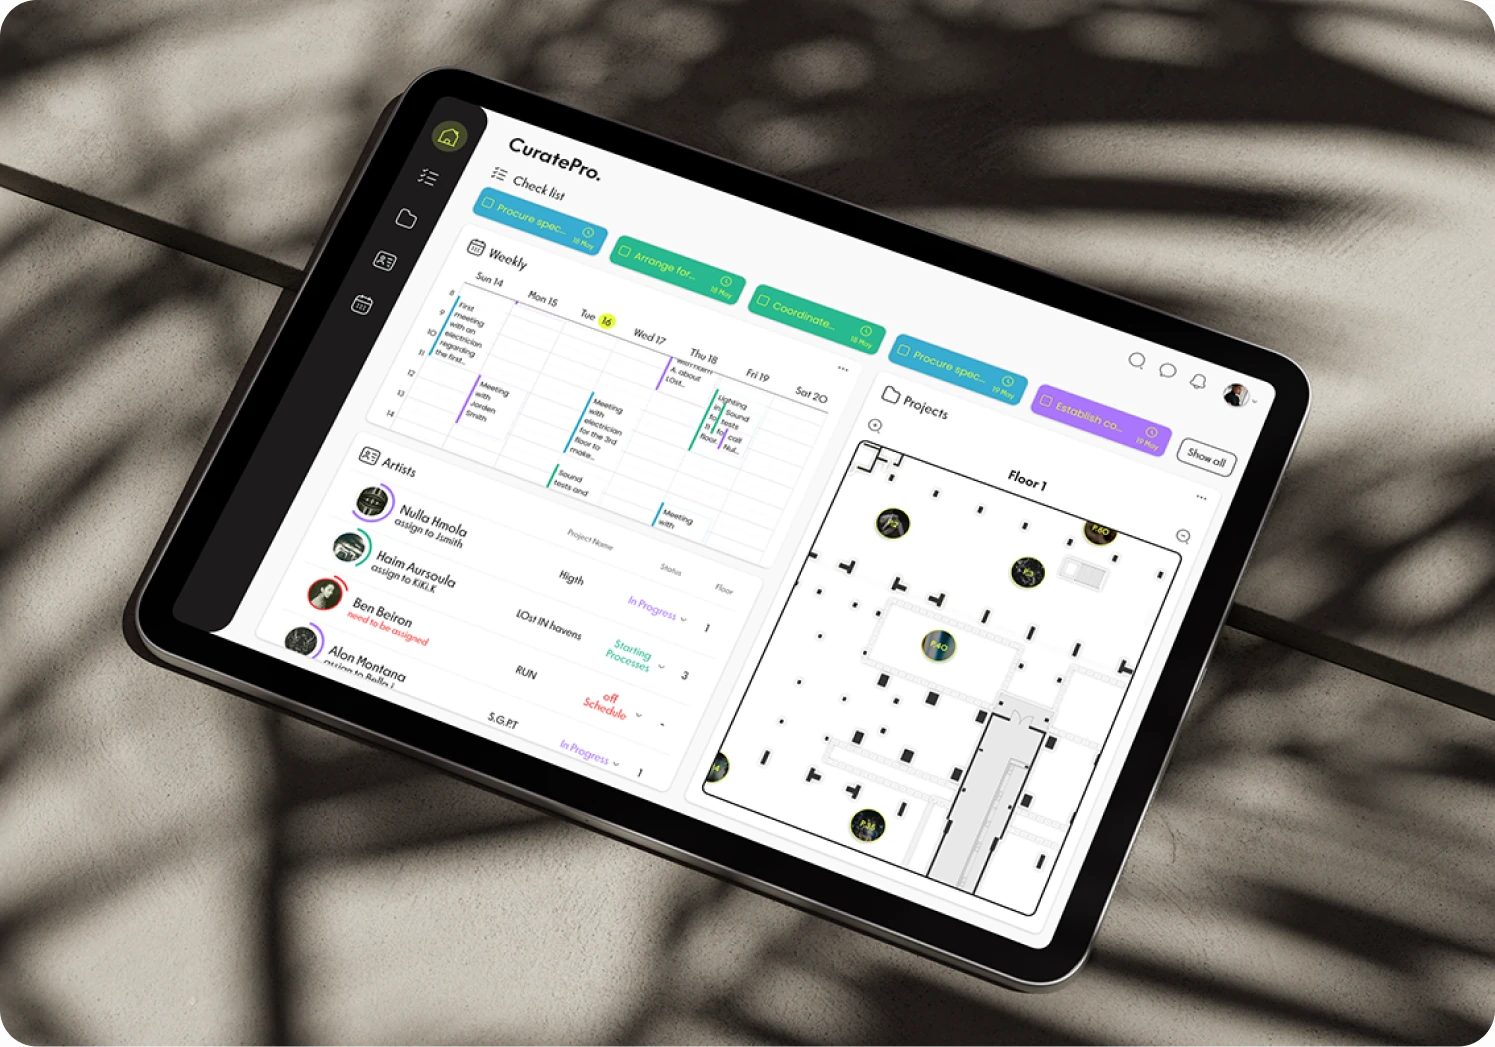
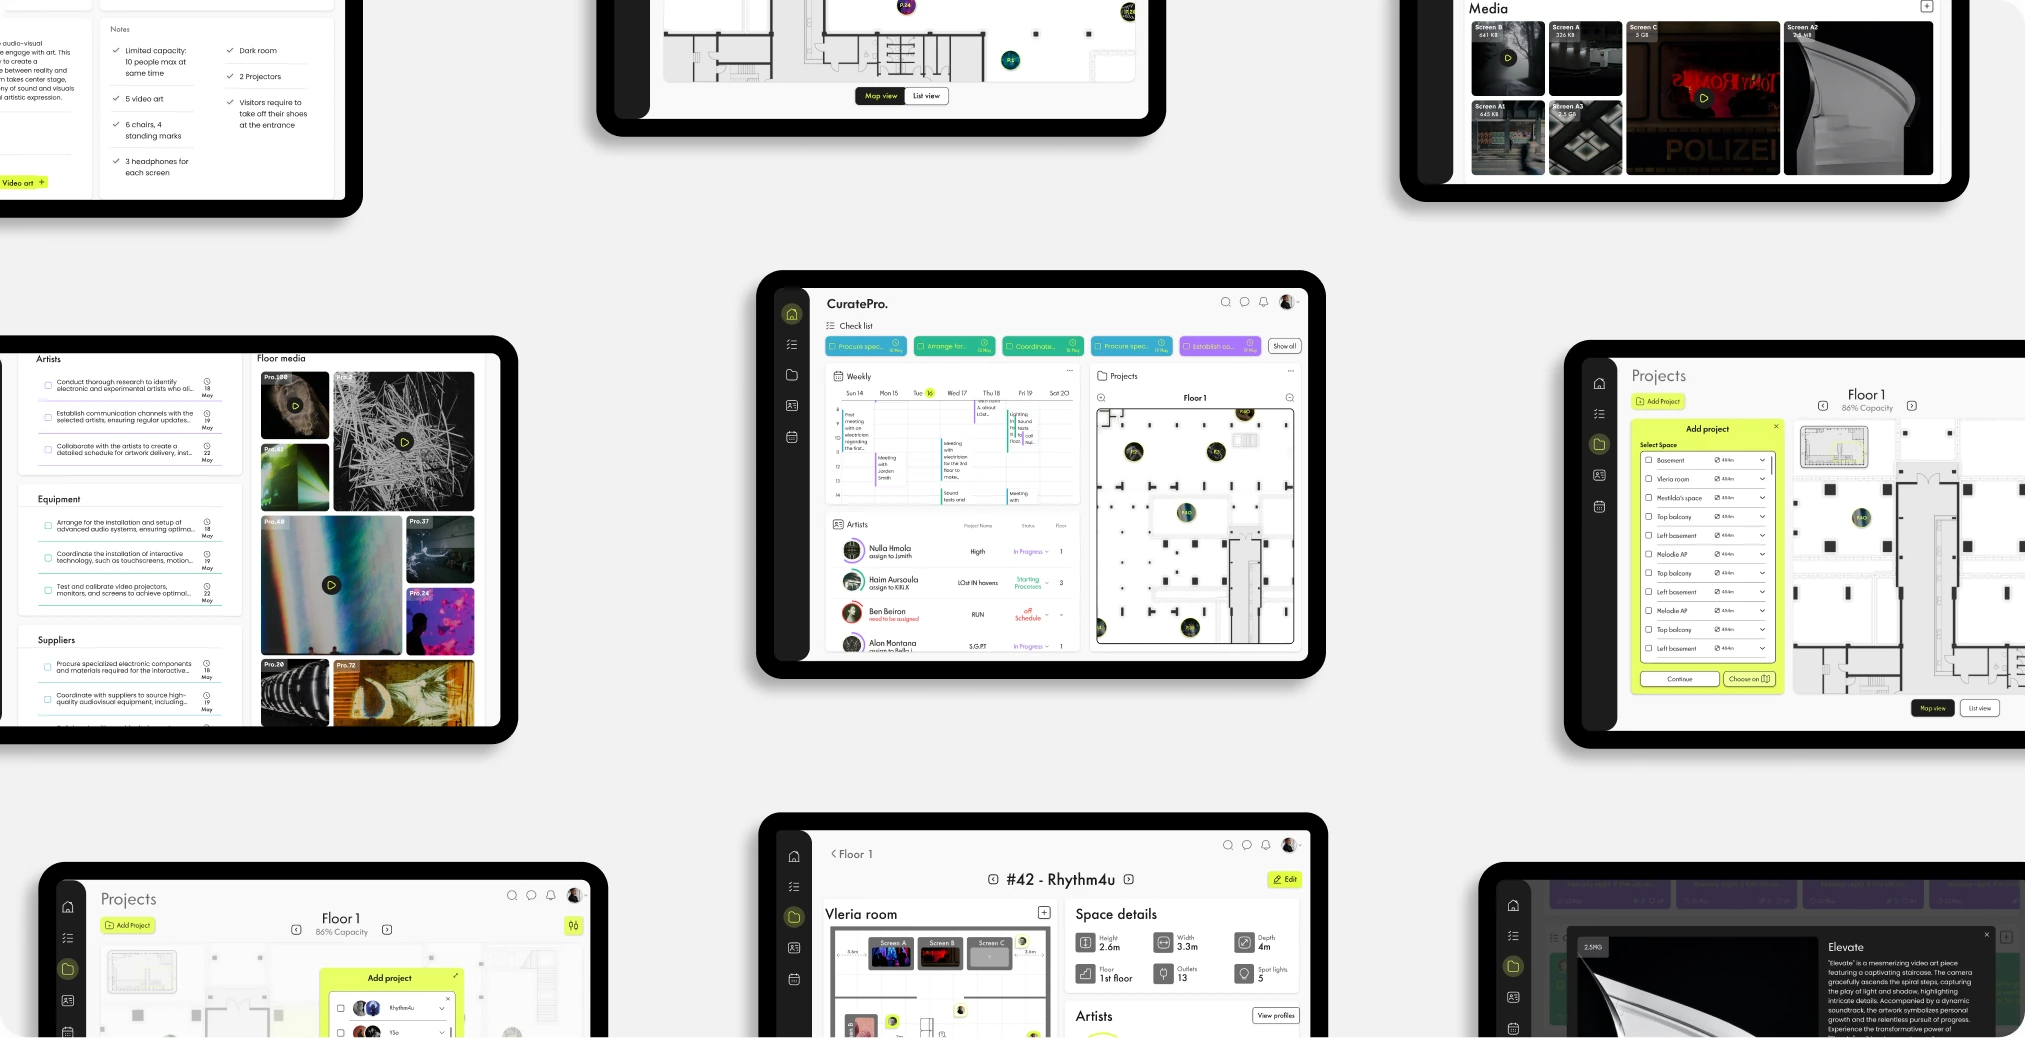
CuratePro turns the building into the team’s shared workspace. Curators can explore the blueprint and instantly see what’s happening in each space, from the assigned artist and technical requirements to upcoming deadlines and the latest conversation.
By putting place, people, and project information in the same context, CuratePro gives the entire team a shared understanding of the festival as it takes shape.
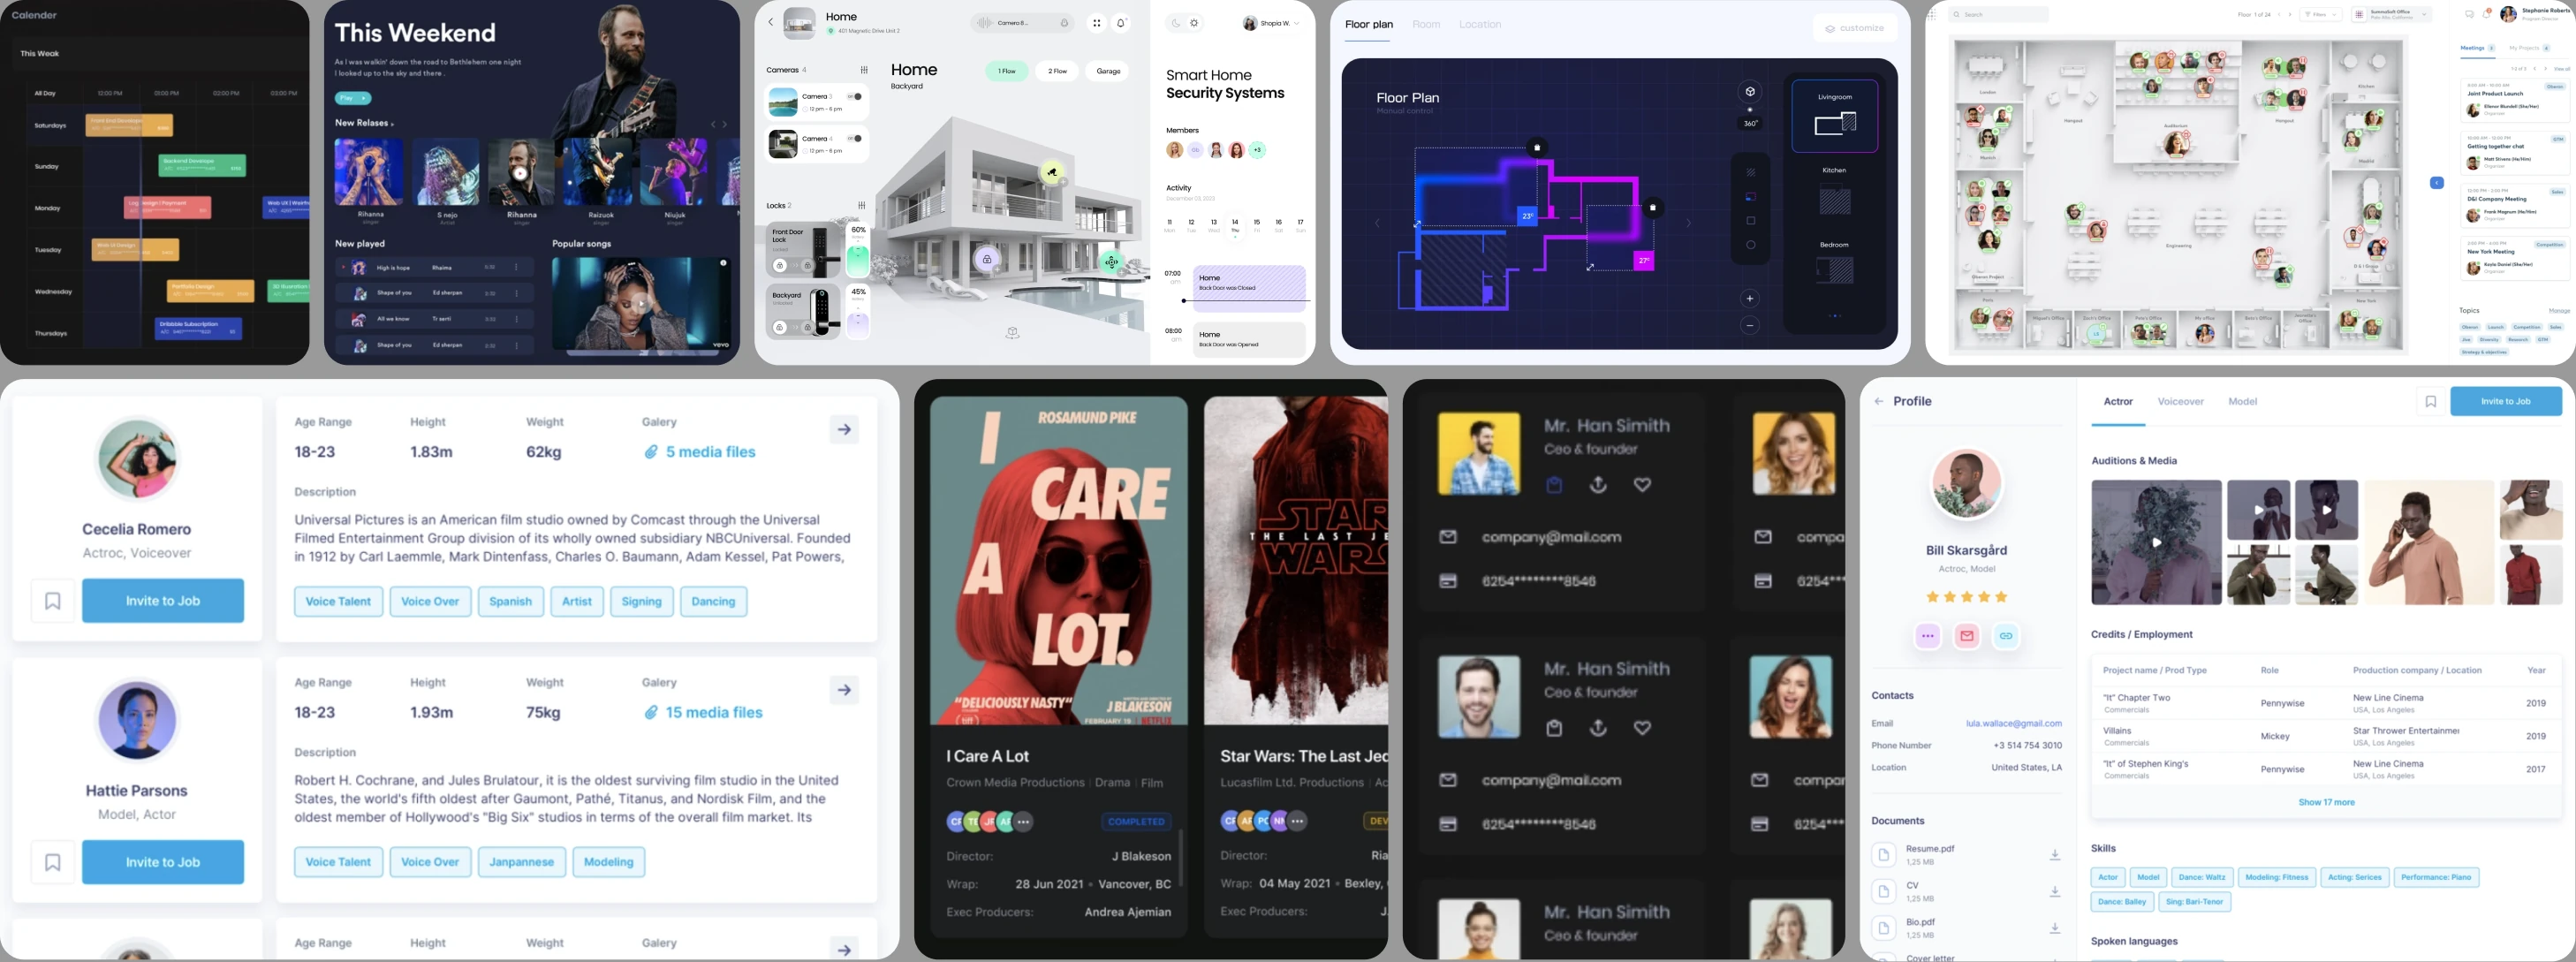
The design research
Key decisions
Three decisions shaped the product, and each one gave something up.
01Transparency over minimalism. Status, deadlines, ownership and open threads are visible at a glance, because a curator’s day is coordination. The screens are denser than we would have liked.
02One source of truth. Planning, communication, deadlines and space allocation live in a single system instead of parallel workflows. That asks a team to leave tools they already know.
03Conversation attached to the work. Comments live on the artist, the space or the task, so context is never lost. It also means conversation that cuts across projects has no natural home.
Two main flows
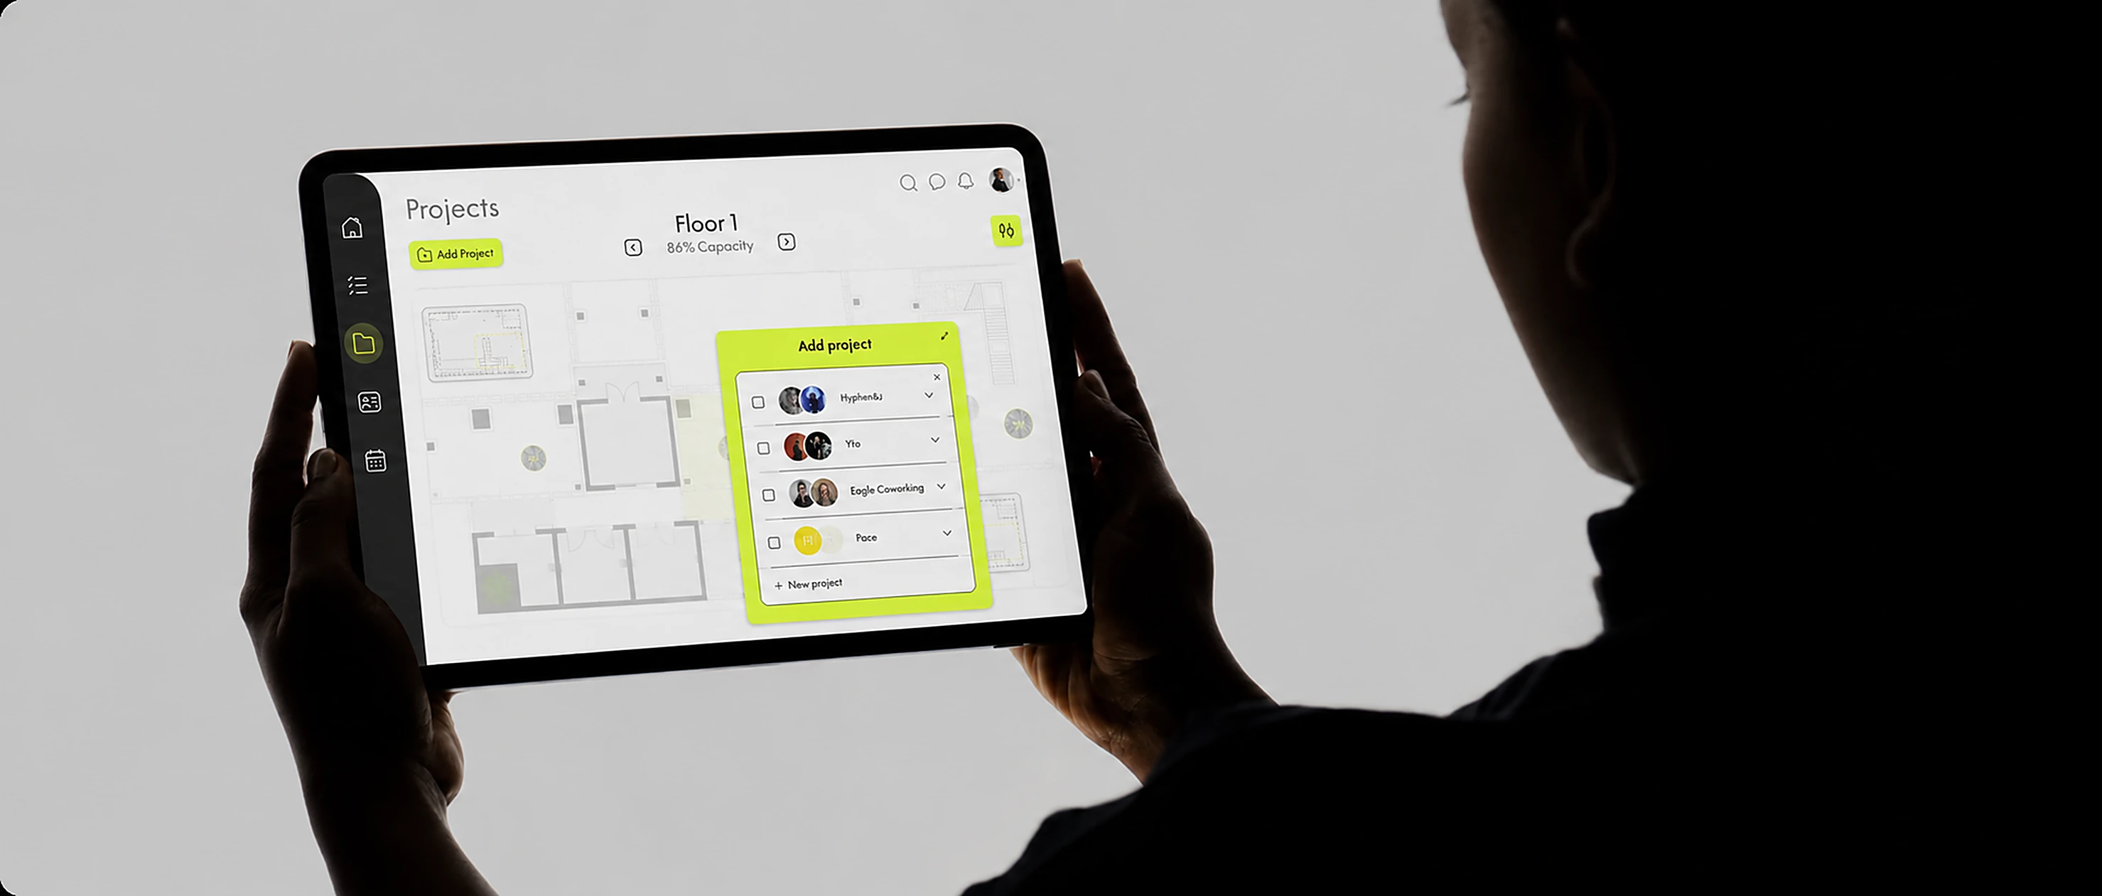
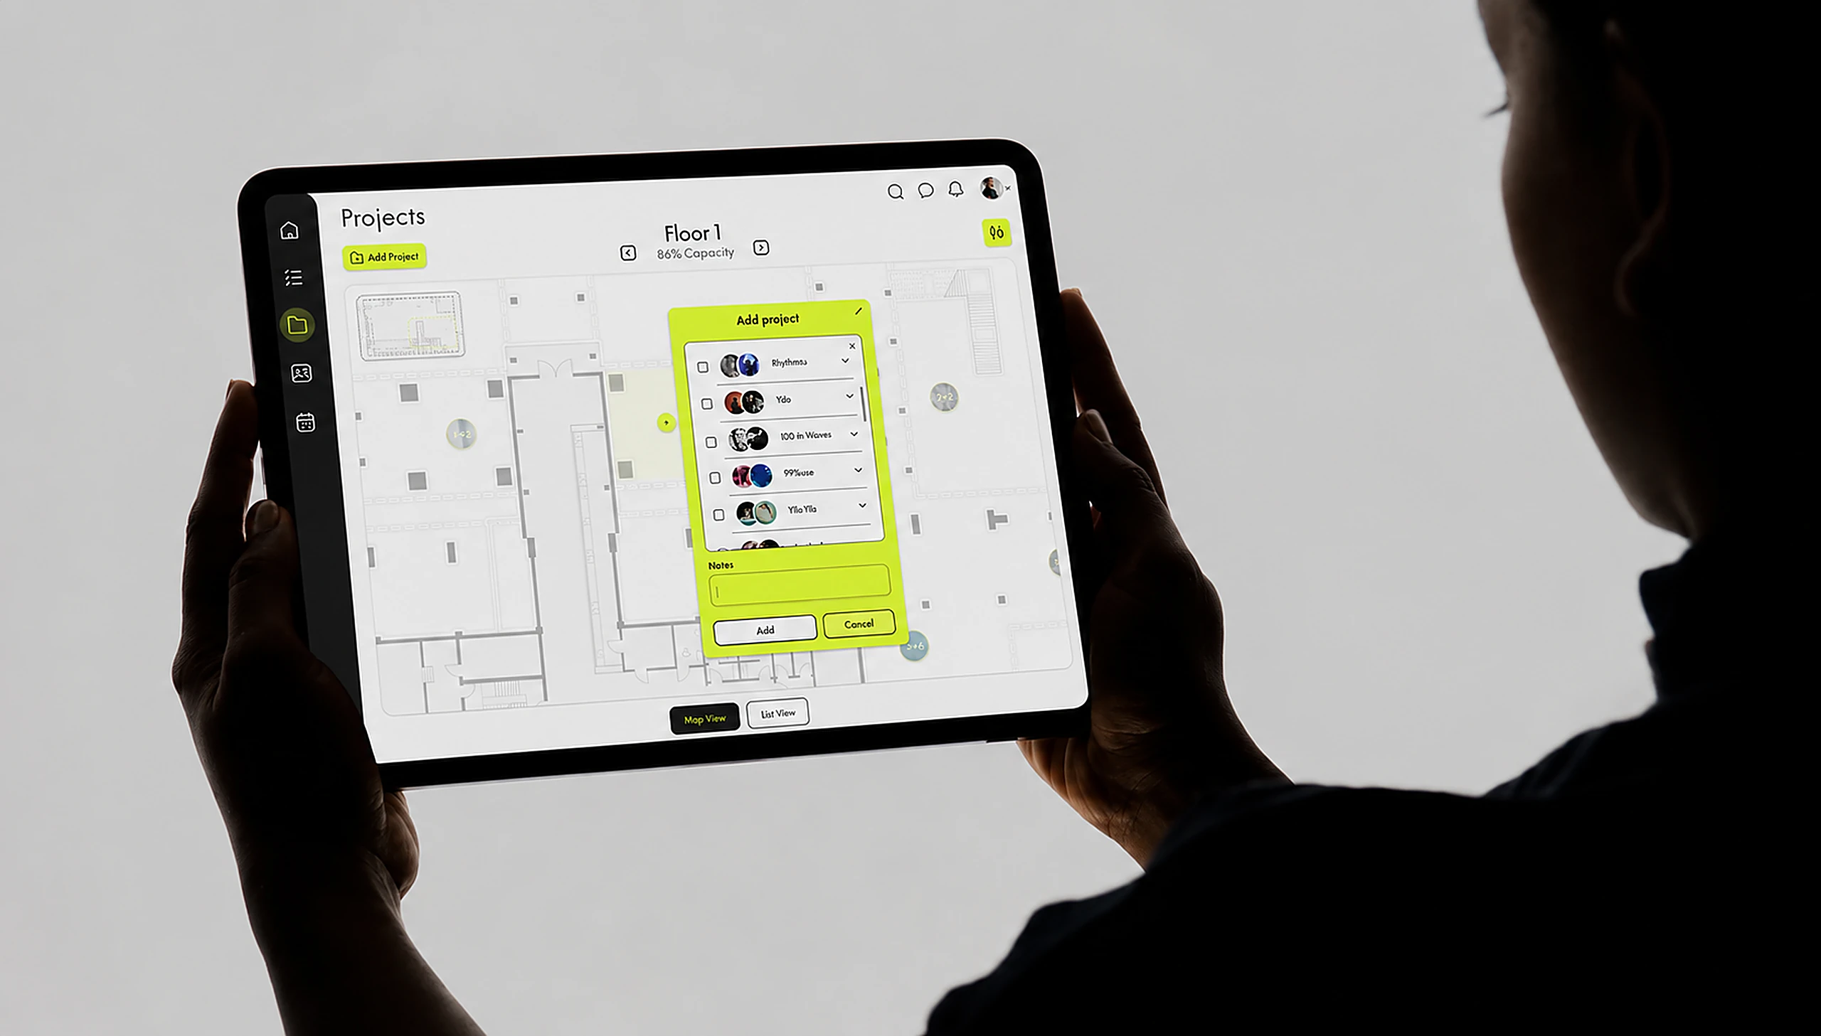
Placing a project
Open a floor, tap a spot, and add a project. Select artists, add a note, and the pin appears with capacity updated automatically. Less time managing spreadsheets, more time curating.
Following a project
The dashboard surfaces what matters across the festival, artist status, locations, upcoming tasks, and on-site activity. Every detail stays connected to its place on the map, so teams can move from overview to context in one click.
Floor plan with numbered project pins and the capacity of each spaceSpace card for Screen B, with the artwork assigned to it
Working prototype
We built the map view as a working prototype rather than a static mockup, so you could drop a project onto Floor 1 and watch the capacity figure change.